

Address
3 Landmark Lane, Marlboro, NJ
Price
$ 1,499,900
Property Attributes
- MLS#22628852
- TypeSingle Family
- Listing Status Active
- CountyMONMOUTH
- CityMarlboro
- AreaMarlboro
- NeighborhoodLandmark Ests
- Zip07746
- StyleColonial
- Year Built2002
- Taxes$ 19844
- Price$ 1,499,900
- Bedrooms5
- Full Bathrooms4
- Half Bathrooms0
- Lot Size0.76 Acres
Data Source:
Monmouth Ocean Regional REALTORS® (MOMLS)
Property Description
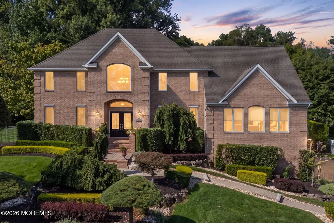
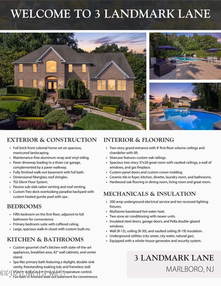
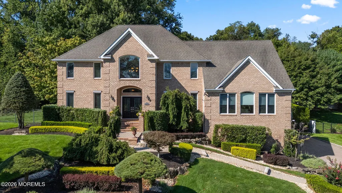
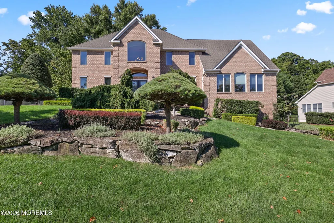
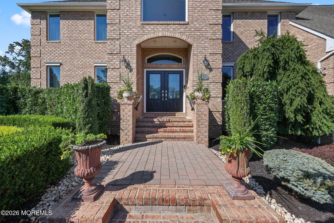
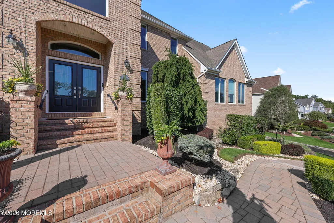
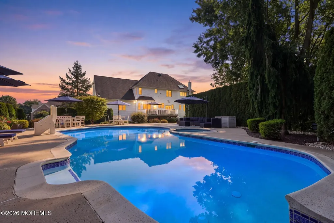
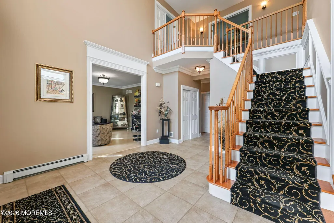
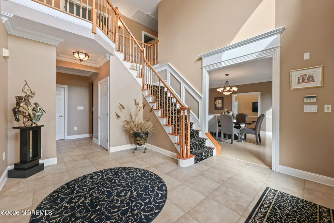
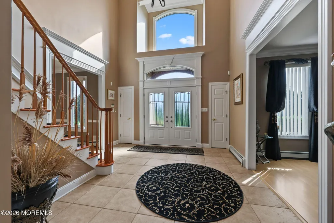
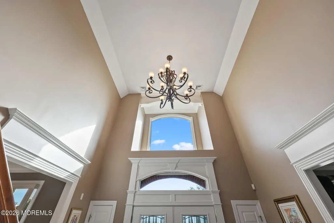
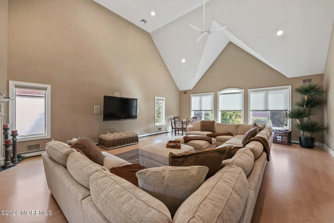
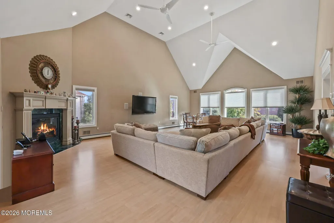
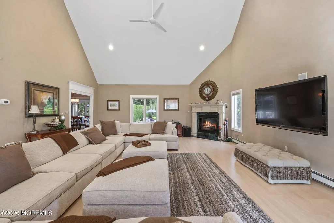
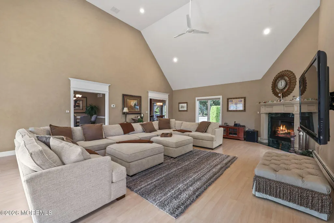
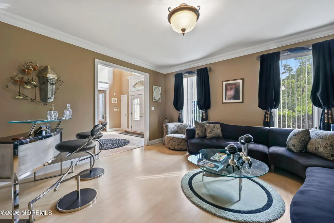
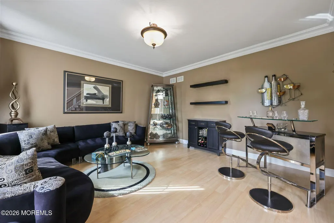
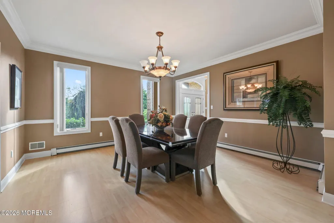
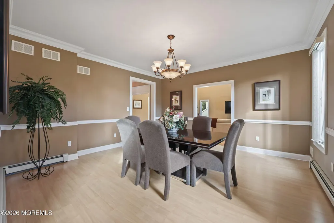
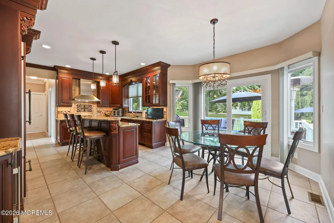
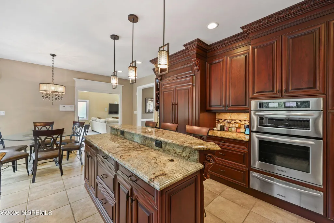
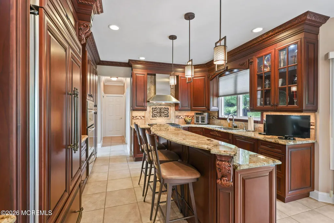
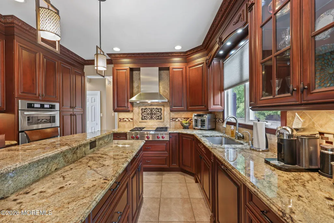
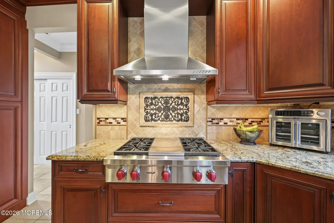
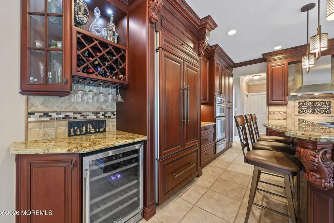
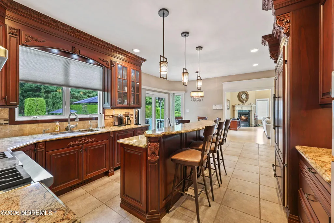
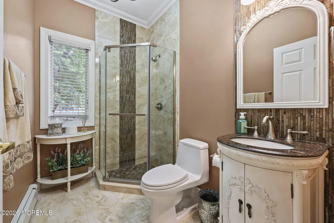
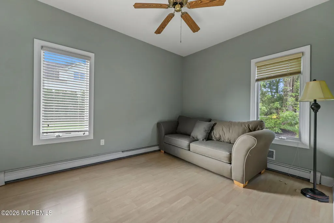
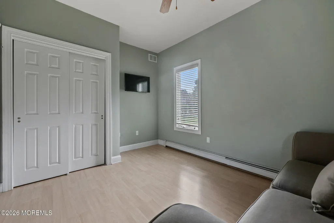
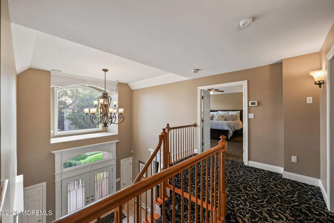
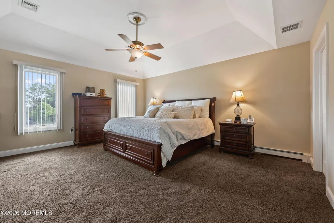
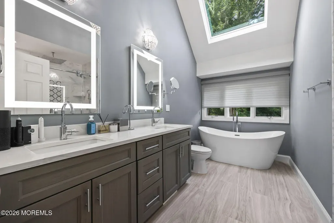
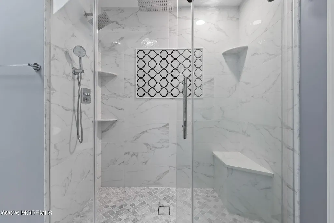
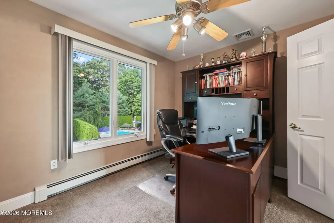
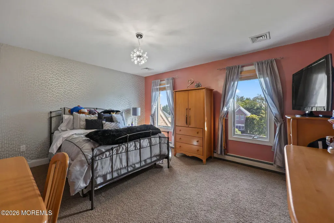
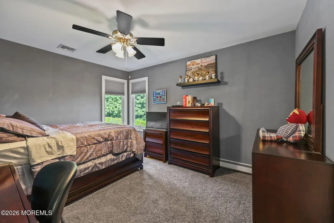
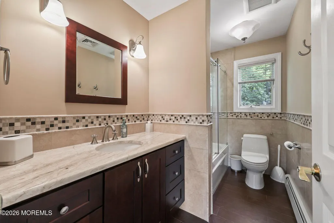
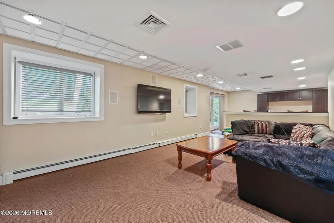
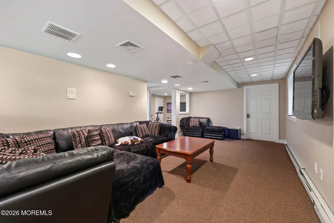
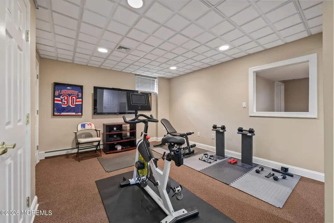
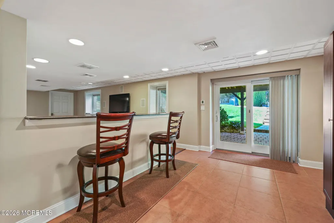
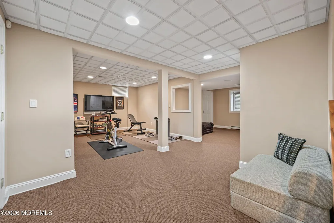
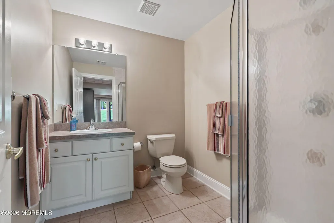
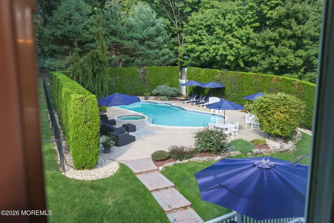
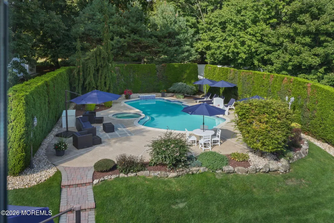
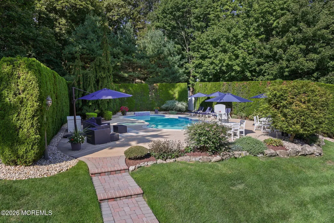
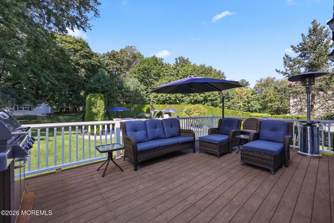
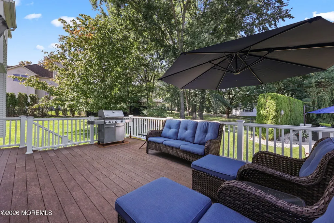
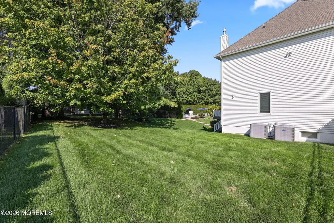
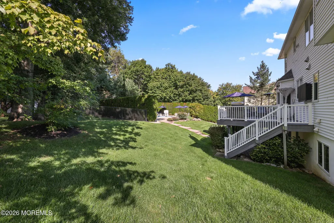
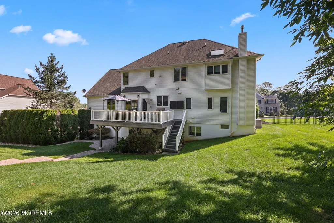
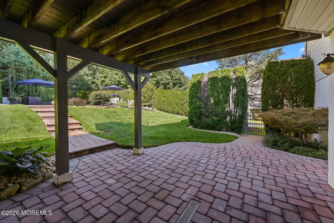
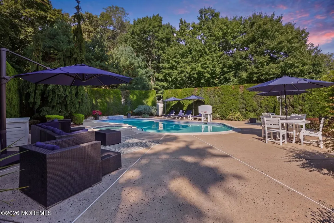
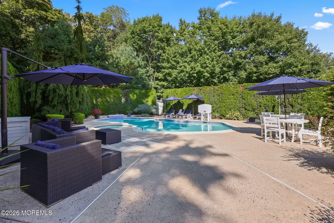
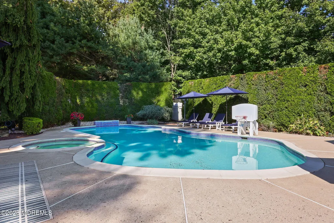
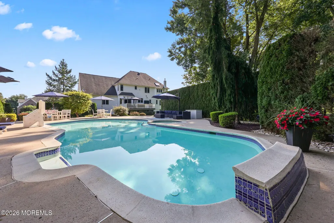
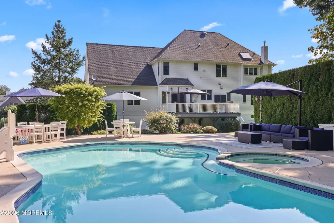
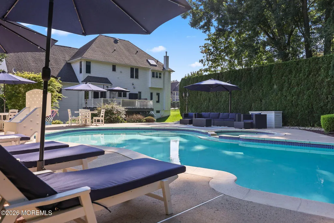
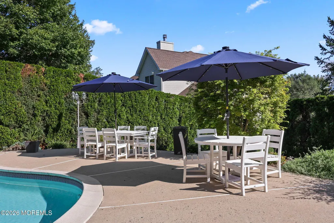
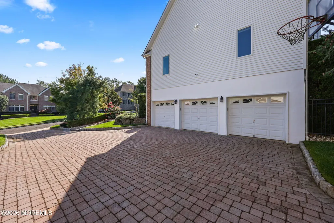
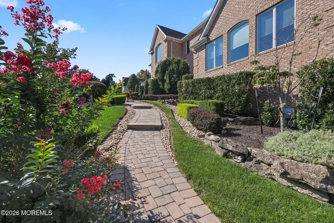
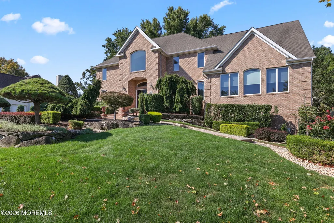
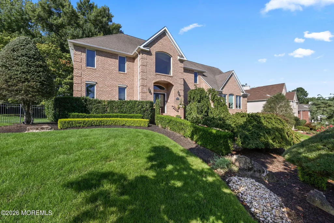
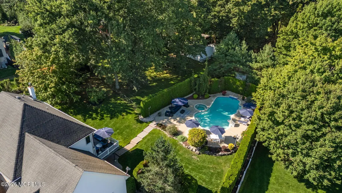
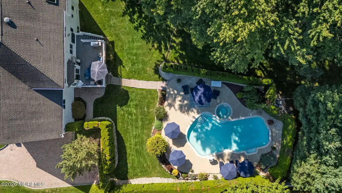
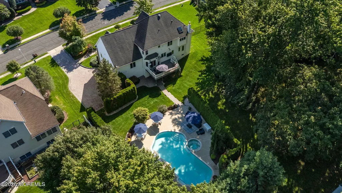
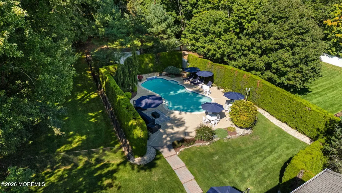
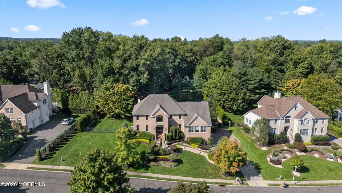
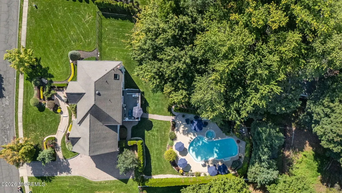
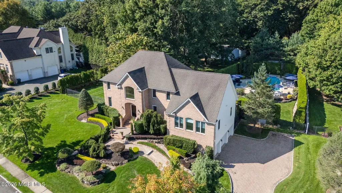
EXCEPTIONAL CUSTOM ESTATE IN PRESTIGIOUS LANDMARK ESTATES! Perfectly positioned on a private cul-de-sac in one of Marlboro Township's most desirable neighborhoods, this impressive 5-bedroom, 4-full-bath residence with a 3-car side-entry garage delivers extraordinary space, sophisticated design and resort-style living. Double entry doors welcome you into a dramatic two-story reception area and a spectacular 37' x 26' Great Room showcasing soaring two-story vaulted ceilings, a gas fireplace with granite surround, gleaming hardwood floors and surround sound. At the heart of the home is an exceptional chef's kitchen appointed with a professional Wolf 6-burner cooktop with griddle and downdraft, oversized center island with raised seating, built-in wall oven, warming drawer and microwave, custom wine cooler, paneled built-in refrigerator, under-cabinet lighting and a beautiful tumbled marble backsplash with glass tile accents. Elegant formal living and dining rooms feature custom moldings and hardwood flooring, while a desirable first-floor fifth bedroom adjacent to a full bath provides the perfect setting for guests, extended family or a private home office. Upstairs, the luxurious primary suite is a true retreat featuring a coffered ceiling, expansive custom-fitted walk-in closet and spa-inspired bath with vaulted ceiling, skylight, freestanding soaking tub, double vanity and an oversized custom tiled shower with temperature controls and frameless glass enclosure. Generously sized additional bedrooms and an updated main bath complete the upper level. The expansive finished walk-out lower level provides another dimension of living and entertaining space with a full bath, exercise room, home-theater area with surround sound and direct access to the backyard. Outdoors, your own private resort awaits with a heated Gunite pool and spa, expansive patio, oversized Trex deck overlooking the grounds, lush designer landscaping and a large open lawn offering exceptional space for entertaining and recreation. Additional amenities include multi-zone baseboard hot-water heat and two-zone central air. A rare opportunity to enjoy exceptional luxury, privacy and resort-style living in a premier Marlboro location, just minutes from shopping, NYC transportation and the Jersey Shore. THIS IS THE ONE YOU'VE BEEN WAITING FOR!
| Elementary School | Middle School | High School |
|---|---|---|
| Frank Dugan Elementary School | Marlboro Middle School | Marlboro High School |
| Price History | |
|---|---|
| 9/13/2026 | Listed $1,499,900 |
General Features
| Sewer | Public Sewer |
|---|---|
| Heating | Natural Gas,Electric,Hot Water,Baseboard,3+ Zoned Heat |
| Cooling | Central Air,2 Zoned AC |
| Roof | Timberline |
| Garage Spaces | 3.0 |
| Patio/Porch Features | Deck |
| Architectural Style | Colonial |
| Pool Features | Fenced,Gunite,In Ground,With Spa |
| Construction Materials | Brick |
| Exclusions | Pool Lights are being sold AS IS |
| Year Built | 2002 |
| Stories Count | 2 |
| Property Subtype | Single Family Residence |
| Tax Year | 2025 |
| Accessibility | Stall Shower |
| County | Monmouth |
| New Construction | No |
| Property Type | Residential |
| HOA | No |
| Attached Garage | Yes |
| Subdivision Name | Landmark Ests |
| Garage Y/N | Yes |
| Other Structures | Shed |
| Total Rooms | 10 |
| Full Baths | 4 |
| Status | Active |
| Directions | Route 9 to Ryan Rd. East to Left on Landmark Lane |
| High School | Marlboro |
| City | Marlboro |
| Senior Community Y/N | No |
| Zoning Description | Residential |
| MLS Area | None |
| Lot Size Units | Acres |
| Lot Size Square Feet | 33105.6 |
| Carport Y/N | No |
| Elementary School | Frank Dugan |
| Property Attached Y/N | No |
| Land Lease Y/N | No |
| Tax Annual Amount | 19844.0 |
| Home Warranty Y/N | No |
| Middle/Junior High School | Marlboro |
| Lease Renewal Y/N | No |
| MLS Area Minor | Marlboro (MAR) |
| Additional Parcels Y/N | No |
| Lease Considered Y/N | No |
| Rent Control Y/N | No |
| Virtual Tour | https://my.matterport.com/show/?m=vL7LdwgBvnQ |
| Standard Status | Active |
| MobileHomeRemainsYN | No |
| AttributionContact | 732-284-6302 |
| Heating_co_Electric | True |
| Utilities@Core.Permissions | None |
| Water Body Access Y/N | None |
Interior Features
| Interior Amenities | Exercise Room,Attic,Ceilings - 9Ft+ 1st Flr,Center Hall,Dec Molding,Recessed Lighting |
|---|---|
| Basement | Full,Heated,Sliding Glass Door,Walk-Out Access |
| Flooring | Carpet,Vinyl,Ceramic Tile,Wood |
| Total Fireplaces | 1 |
| Basement (Y/N) | Yes |
| Air Conditioning Y/N | Yes |
| Heating Y/N | Yes |
| Window Features | Skylight(s) |
| Fireplace Y/N | Yes |
| Laundry Features | Laundry Tub |
| Total Bedrooms | 5 |
| Main Level Bathrooms | 1 |
| Total Baths | 4 |
| Heating-Baseboard | True |
| Heating-Hot Water | True |
Exterior Features
| Exterior Amenities | Underground Sprinkler System,Swimming,Lighting |
|---|---|
| Parking Features | Direct Access,Driveway |
| Lot Features | Cul-De-Sac,Oversized |
| Water Source | Public |
| Inclusions | Outdoor Lighting,Washer,Wall Oven,Window Treatments,Blinds/Shades,Ceiling Fan(s),Counter Top Range,Dishwasher,Central Vacuum,Dryer,Electric Cooking,Light Fixtures,Microwave,Security System,Self/Con C |
| Lot Size Area | 0.76 |
| Spa | No |
| Lot Size Acres | 0.76 |
| Waterfront Y/N | No |
| Door Features | Sliding Doors |
| Crops Included Y/N | No |
| Horse Y/N | No |
| Irrigation Water Rights Y/N | No |
Amenities
- Foreclosure
- Views
- Short Sale
- New Construction
- Adult 55+
- Lease To Own
- No HOA Fees
- Furnished
- Primary On Main
- Air Conditioning
- Seller Finance
- Green
- Fixer Upper
- Horse
- Golf
- Fireplace
- Deck
- Garage
- Basement
- Pool
Property vs Single Family Average in 07746
Price
Taxes
Year Built
 All information is believed to be accurate but is not guaranteed. Protected by Copyright© 2026 and is owned either by the Monmouth County Association of REALTORS; or by the developers of the software, Kunversion, LLC. All rights reserved. Each office independently owned and operated.
The New Jersey Real Estate Commission requires every licensed broker or salesperson with whom you list your property to give you a copy of this notice. The purpose is to help you comply with the New Jersey Law
All information is believed to be accurate but is not guaranteed. Protected by Copyright© 2026 and is owned either by the Monmouth County Association of REALTORS; or by the developers of the software, Kunversion, LLC. All rights reserved. Each office independently owned and operated.
The New Jersey Real Estate Commission requires every licensed broker or salesperson with whom you list your property to give you a copy of this notice. The purpose is to help you comply with the New Jersey Law
